

Description
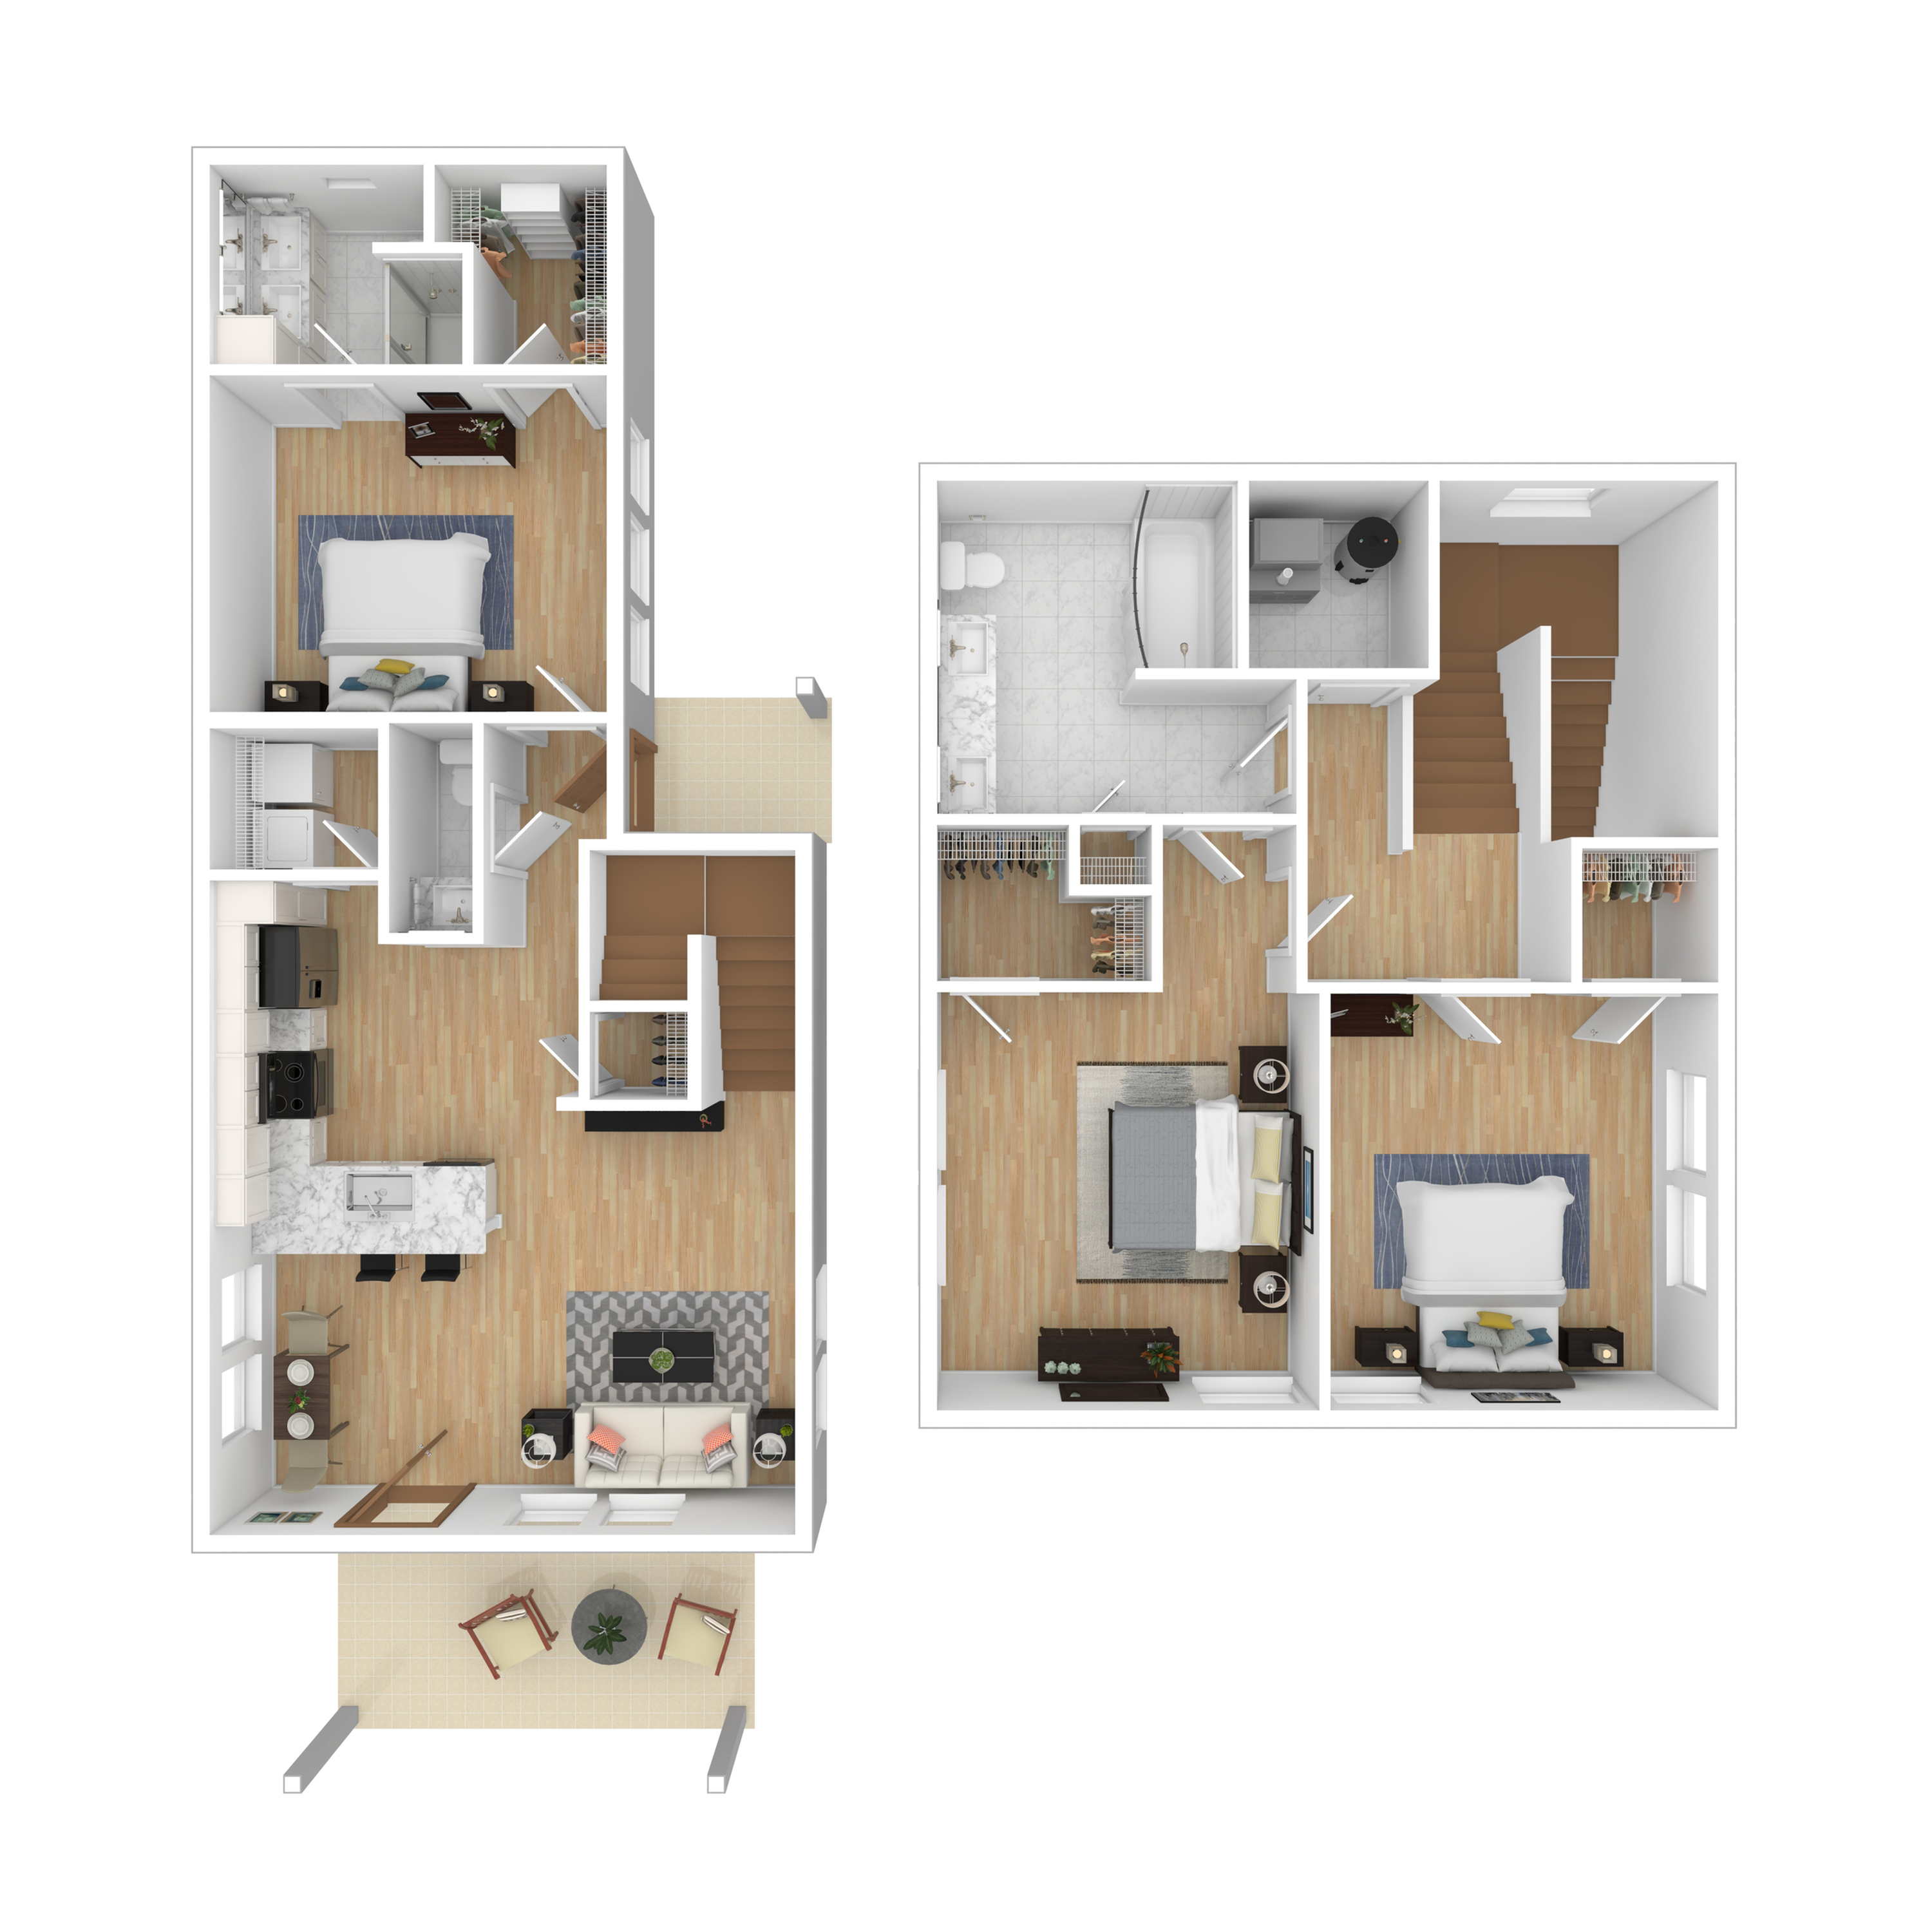
Discover the 3br Rowhouse Twin Floor Plan in vibrant San Antonio, offering an inviting living space ranging from minimum square feet to maximum square feet. This thoughtfully crafted 3 bed 2.5 bath design includes dynamic features such as a gourmet kitchen, private patio, and energy-efficient appliances. Experience a modern living environment that combines convenience with style, perfectly suited for those seeking an innovative urban lifestyle. Contact us today to schedule your tour of this exceptional floor plan.
Available Units
| Unit # | Beds | Baths | Square Feet | Base Rent | Available On | Apply |
| 11971 | 3 Beds | 2.5 Baths | 1,510 sq. ft. | $2,399/month | June 15, 2026 | Apply Now |
| 11967 | 3 Beds | 2.5 Baths | 1,510 sq. ft. | $2,399/month | June 15, 2026 | Apply Now |
| 11822BR | 3 Beds | 2.5 Baths | 1,510 sq. ft. | $2,399/month | October 19, 2026 | Apply Now |
| 11814 | 3 Beds | 2.5 Baths | 1,510 sq. ft. | $2,399/month | October 19, 2026 | Apply Now |
| 11812 | 3 Beds | 2.5 Baths | 1,510 sq. ft. | $2,399/month | October 19, 2026 | Apply Now |